

A bathroom remodel often begins with the fun stuff. You start saving photos of tile you love, picturing a new walk-in shower, thinking about a better vanity, or imagining what the room could look like without that outdated flooring you’ve been staring at for years.
But before choosing finishes and fixtures, there are some bigger decisions to make.
A successful bathroom remodeling project starts with understanding what you want to change, how the space needs to function, and what may be involved behind the walls. Bathrooms may be some of the smaller rooms in a home, but they bring together plumbing, electrical work, ventilation, lighting, cabinetry, flooring, waterproofing, and finishes in a relatively compact space.
Taking the time to plan those pieces before construction begins can make the remodeling process much smoother. If a bathroom remodel is on your list, here’s where to start.
Start With What Isn’t Working
Before deciding what your new bathroom should look like, think about why you want to remodel the existing one.
Maybe there isn’t enough storage. The shower feels cramped. Two people can’t comfortably get ready at the same time. The lighting isn’t great. The vanity takes up too much space. Or perhaps the bathroom simply hasn’t been updated in decades and the materials are showing their age.
Make a list of the things you would change if appearance weren’t part of the equation. This helps separate functional needs from design preferences and gives you a much clearer starting point.
For example, replacing an outdated vanity is one project. Changing the vanity’s location because the existing layout doesn’t work is another. The second may affect plumbing, electrical outlets, lighting, flooring, and surrounding finishes.
Identifying those priorities early helps your remodeling contractor understand what you’re actually trying to accomplish with the space.
Decide Whether the Existing Layout Works
One of the biggest decisions in bathroom remodeling is whether to keep the existing layout or change it.
Keeping the toilet, sink, tub, and shower in their current general locations can simplify a remodel because much of the existing plumbing layout may remain usable. If the bathroom functions well and you’re primarily interested in updating its appearance, there may be little reason to completely rearrange the room.
However, some bathrooms have layouts that simply don’t make good use of the available space.
Changing the layout may create room for a larger shower, improve traffic flow, provide more storage, or make the bathroom more comfortable for multiple people. In those situations, moving plumbing or adjusting walls may be worth considering.
This is where working with an experienced remodeling contractor early in the process can be especially useful. A contractor can help determine what is realistically possible within the existing space and explain how different layout decisions may affect the scope of the project.
Think About How You Actually Use the Bathroom
A beautiful bathroom isn’t very useful if it doesn’t work for the people who use it every day.
A primary bathroom used by two adults has different needs than a children’s bathroom or a small powder room. Think about your morning routine, what currently ends up sitting on the countertop, how much storage you use, whether you prefer showers or baths, and which frustrations come up repeatedly.
Storage deserves particular attention. Vanities, drawers, medicine cabinets, built-in shelving, linen storage, and shower niches can all help keep frequently used items accessible without cluttering the room.
Outlet placement is another small detail that can make a surprisingly big difference. Hair dryers, electric razors, toothbrushes, and other everyday items all need power, and outlet locations should make sense for how the space will actually be used.
These aren’t necessarily the exciting decisions you’ll show someone when the remodel is finished, but they’re often the ones you’ll appreciate most after living with the new bathroom.
Set a Realistic Budget Before Selecting Everything
It’s easy to start shopping before establishing a bathroom remodeling budget. Unfortunately, it’s also easy for individual selections to add up quickly.
Bathroom remodeling costs can vary considerably depending on the size of the room, materials selected, plumbing changes, electrical work, cabinetry, fixtures, tile, and how much of the existing space is being changed.
Rather than establishing a budget based entirely on finishes, consider the entire project. Labor, demolition, plumbing, electrical work, waterproofing, ventilation, and installation are all part of creating the finished room.
Knowing your priorities helps guide decisions when several options are competing for the same budget.
Choose Materials With a Bathroom in Mind
Bathrooms have different material requirements than many other rooms in the house.
Water and humidity are part of everyday life, which means flooring, wall materials, cabinetry, paint, and other finishes need to be appropriate for that environment. A material that looks beautiful in another room isn’t automatically the right choice for a bathroom.
Flooring should be durable and suitable for moisture-prone areas. Shower materials need to work with a properly constructed waterproofing system. Cabinetry should be selected with bathroom conditions in mind, and paint should be appropriate for areas exposed to humidity.
This doesn’t mean design has to take a back seat. There are plenty of options that allow homeowners to combine durability with the style they want. The key is making selections based on both appearance and how the material needs to perform.
Don’t Overlook Lighting and Ventilation
Lighting can completely change the way a bathroom looks and functions.
Instead of relying on one overhead fixture, consider how different parts of the bathroom are used. Vanity lighting is important for getting ready, while general lighting helps illuminate the entire room. Depending on the design, additional lighting may be incorporated around the shower, tub, mirrors, or other areas.
Ventilation is equally important, even though it isn’t nearly as exciting to choose.
Bathrooms regularly produce moisture and humidity, particularly during showers. Proper ventilation helps move that moisture out of the room and should be considered as part of the overall remodeling plan rather than an afterthought.
If an older bathroom has inadequate ventilation, remodeling provides an opportunity to evaluate the existing setup and determine whether changes should be made.
Plan for What May Be Behind the Walls
One of the realities of remodeling an existing home is that you don’t always know exactly what you’ll find until demolition begins.
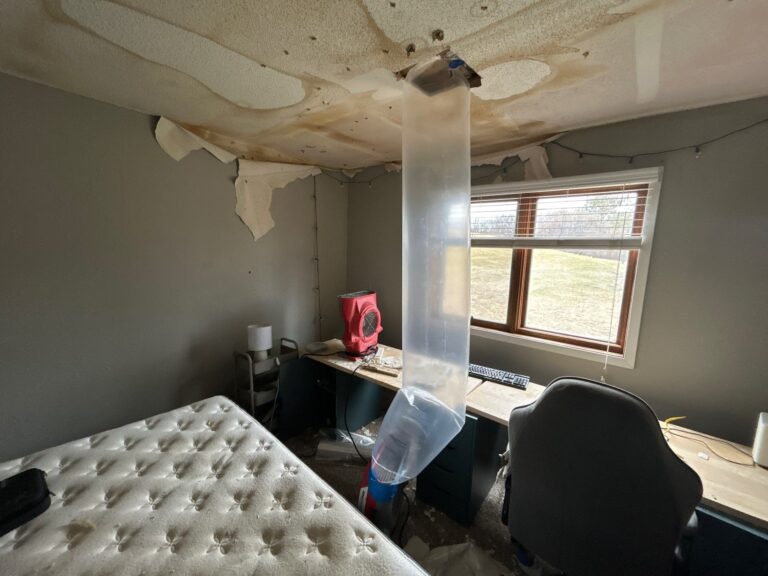
Older bathrooms may reveal previous repairs, outdated plumbing or electrical components, moisture damage, or construction methods that aren’t obvious from the finished room.
That doesn’t mean every remodel will uncover a major surprise. It does mean homeowners should understand that remodeling an existing space can be different from building a brand-new room where everything is visible from the beginning.
Working with a contractor who can manage the different parts of a home remodeling project becomes especially important when unexpected conditions are discovered.
Think Beyond Today’s Design Trends
Bathroom trends change quickly. Colors, tile patterns, fixture finishes, and vanity styles that seem to be everywhere today may look very different a decade from now.
That doesn’t mean you should avoid trends or make every choice neutral. Your bathroom should still feel like your home.
Instead, think about which elements would be difficult or expensive to change later. A decorative mirror or wall color can be updated relatively easily. Moving plumbing, replacing an entire tiled shower, or changing the room’s layout is considerably more involved.
Putting more thought into the permanent elements can give you flexibility to update smaller design details over time without needing another major remodel.
Consider How Your Needs May Change
If you’re planning to stay in your home for many years, think beyond how you use the bathroom today.
A walk-in shower, comfortable clearances, good lighting, accessible storage, and thoughtful fixture placement can make a bathroom easier to use at different stages of life. Some homeowners also choose to incorporate features such as shower benches, handheld showerheads, or additional wall support for future grab bars.
These features don’t necessarily need to make the bathroom look clinical or dramatically different. When they’re considered during the design phase, many can blend naturally into the finished space.
Planning ahead can be much easier than trying to modify a newly remodeled bathroom several years later.
Create a Plan Before Demolition Begins
It’s tempting to think demolition is the beginning of a bathroom remodel, but most of the important work should happen before anything is torn out.
The layout should be established. Major fixtures should be selected. Materials should be considered. Plumbing and electrical needs should be identified. Storage, lighting, ventilation, and the overall budget should all be part of the conversation.
The more decisions that can be made before construction begins, the clearer the project becomes for everyone involved.
A good bathroom remodel isn’t just about replacing what’s old with something newer. It’s an opportunity to rethink how one of the most frequently used rooms in your home works for you.
If you’re considering bathroom remodeling, Capital City Construction can help you evaluate your existing space, explore what’s possible, and create a remodeling plan that brings together function, construction, and design.
Start with what isn’t working. Decide what matters most. Then build the new bathroom around how you actually want to live in it.